

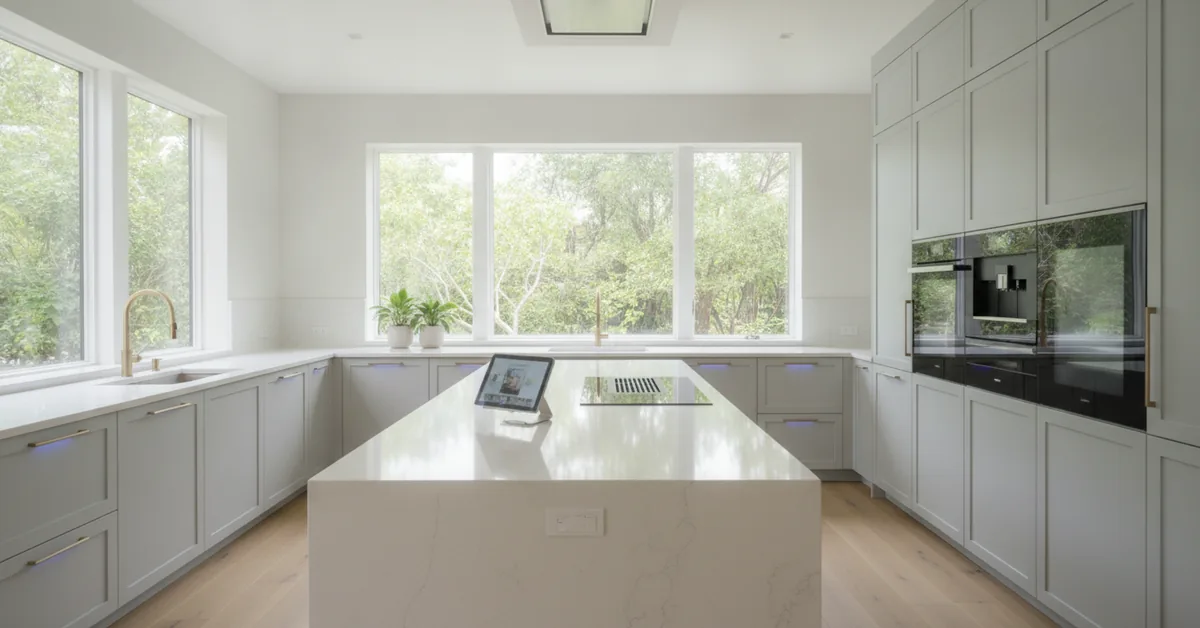
I just wrapped up a project on Siesta Key, and it reminded me of a pattern I see all the time here in Sarasota. A client will show me a portfolio of stunning, classic shaker-style kitchens, talking about timeless design and natural materials. Then, in the next breath, they'll ask, "And can we put a smart refrigerator and a voice-activated faucet here?" The desire to merge timeless coastal aesthetics with cutting-edge technology is strong, but the bridge between the two is often built on misconceptions. True smart home integration isn't about the final appliance; it's about the invisible decisions we make months before a single cabinet is even built. It's a game of infrastructure, not just gadgets.
Our Blueprint for a Truly Integrated Smart Kitchen
Infrastructure Before Aesthetics: The success of your smart kitchen is determined during the electrical and plumbing
- Infrastructure Before Aesthetics: The success of your smart kitchen is determined during the electrical and plumbing rough-in phase. We must plan for dedicated circuits, recessed outlets, and low-voltage wiring for sensors and controllers before the drywall goes up.
- Seamless, Not Seen: The goal is technology that serves the design, not competes with it. This means hiding charging stations inside drawers, integrating under-cabinet lighting into a single control system, and ensuring control panels don't clutter a beautiful backsplash.
- Focus on Practical Automation: Instead of chasing every new gadget, we identify daily pain points. Is it fumbling for a light switch with full hands? Or worrying if you left the oven on? We target technology that solves real, everyday problems through automation.
- Future-Proofing the Core System: Technology evolves. We focus on building a robust, flexible backbone (like using conduit for key data lines and ensuring strong Wi-Fi coverage) that allows for easier upgrades of individual devices in the future without tearing open walls.
A Case Study: The Palmer Ranch Kitchen Transformation
I recently worked with a couple in Palmer Ranch. Their home, built in the late 90s, had a perfectly functional but dated kitchen. They wanted a bright, open, transitional design with custom cabinetry. Their initial “smart tech” list was short: a smart fridge and maybe some voice-controlled lights. They were focused entirely on the visible end-products. This is a classic starting point, and it’s where I step in to reframe the conversation from buying devices to designing an ecosystem.
The first thing I did was walk them through the difference between a "Connected Kitchen" (a bunch of separate smart devices) and a true "Smart Kitchen" (an integrated system). A connected kitchen has multiple apps and competing voice assistants. A smart kitchen has technology that anticipates your needs. For example, a motion sensor that not only turns on the under-cabinet lights when you walk in late at night but sets them to a dim, 10% warm glow instead of the full 100% task lighting.
The Critical Path: Planning vs. Retrofitting Smart Features
The most crucial part of this project happened before we even ordered the lumber for the cabinets. It was the planning session with the electrician and the low-voltage contractor. The client was surprised when I spent more time discussing outlet placement and data cable runs than I did on the initial cabinet door style. Why? Because poor planning leads to compromises that undermine a high-end finish. You simply cannot have a luxury kitchen with visible power strips and extension cords.
Here’s a breakdown of the planning considerations we mapped out, which often get overlooked in a standard remodel.
| Feature | Standard Remodel Approach | Integrated Smart Home Approach |
|---|---|---|
| Island Power | One standard outlet on the side of the island. | Recessed outlet with USB-C inside a designated drawer for a hidden charging station, plus a dedicated circuit for a potential future induction cooktop. |
| Under-Cabinet Lighting | A single switch on the wall controls all lights. | Hard-wired, dimmable LED system connected to a smart switch and a motion sensor. Allows for voice control, scheduled scenes (e.g., "Cooking Mode"), and automated night-light functionality. |
| Appliance Power | Standard outlets placed behind appliances. | Recessed "clock-hanger" outlets to allow appliances to sit flush. Added a dedicated 220V line in the pantry for a future speed oven, a small detail that adds immense value later. |
| Water Safety | Standard shut-off valves under the sink. | An electronic, Wi-Fi connected main water shut-off valve is installed. We placed wireless water leak sensors under the sink, dishwasher, and refrigerator ice line, which automatically trigger the main valve to shut off if a leak is detected. |
The Cabinetry's Role in Concealing Technology
As a cabinet maker, this is where my craft meets the technology. The custom cabinetry becomes the vehicle for making the tech disappear. In the Palmer Ranch kitchen, we designed a dedicated "appliance garage" with a lift-up door. But inside, it wasn't just a space for the toaster. We integrated a recessed power strip along the back wall, keeping every cord hidden from view. The island featured a deep drawer with a false back, behind which we mounted the power for the integrated microwave drawer, keeping the island's side panels perfectly clean and seamless.
An Actionable Guideline for Your Sarasota Remodel
If you're considering a smart kitchen remodel, don't start on Pinterest or at an appliance store. Start with a pen and paper. Here is the exact process I guide my clients through:
- Document Your Daily Frustrations: For one week, write down every minor inconvenience in your current kitchen. Examples: "Not enough light over the sink," "Nowhere to charge my phone without a cord on the counter," "I wish the coffee was ready when I woke up."
- Translate Frustrations into Functions: Group your notes into functional needs. "Not enough light" becomes a need for layered, controllable task lighting. "Phone charging clutter" becomes a need for integrated, hidden power. This list defines what you need the technology to do for you.
- Consult Your Designer & Electrician Together: Bring this list to your very first design meeting. Your designer or cabinet maker can then collaborate with the electrician to plan the necessary infrastructure from day one. This is non-negotiable.
- Select a Control Platform: Decide early if you're committing to a single ecosystem like Apple HomeKit, Google Home, or a more robust system like Control4. This choice will influence which smart switches, lights, and devices you select for guaranteed compatibility.
- Finalize Appliances Last: Once the functional plan and infrastructure are set, you can then select the specific smart appliances that fit into your pre-planned ecosystem, ensuring they serve the design rather than dictate it.
Frequently Asked Questions from My Sarasota Clients
- Does incorporating smart home tech significantly increase the budget of a high-end kitchen remodel?
- Yes, but it's a question of scale and timing. The infrastructure itself—extra outlets, a few data lines, using smart switches instead of standard ones—might add $2,000 to $5,000 to the electrical scope of a major remodel. This is a small percentage of a typical $80,000+ Sarasota kitchen project. The cost escalates when you add numerous high-end smart appliances. However, delaying these infrastructure decisions and trying to retrofit them later can easily double or triple that initial cost due to drywall repair, painting, and more complex labor.
- With the humidity in Florida, are there special considerations for electronics integrated into cabinetry?
- Absolutely. Heat and humidity are enemies of electronics. We never place heat-generating items like network switches or control system hubs in unventilated cabinet spaces. For any cabinet housing equipment, we engineer passive or active ventilation. This can be as simple as discreetly routed vents in the toe-kick and top of the cabinet to create airflow, or as complex as installing whisper-quiet, thermostatically controlled fans for more sensitive audio/visual equipment integrated into a kitchen's sitting area.
- How do you handle the rapid obsolescence of technology? I don't want my kitchen to feel dated in five years.
- This is the most important question. We solve this by separating the long-term infrastructure from the short-term devices. We install conduit (a plastic pipe) for key low-voltage runs, like from the router to a central control point in the kitchen. This allows for easy upgrading of the cable inside (e.g., from Cat6 to Cat8) in the future without opening walls. We focus on foundational smart elements like lighting and power, which are controlled by switches that can be easily replaced. The expensive, fast-evolving items like a smart display or a refrigerator should be thought of as appliances that you'll replace in 7-10 years, but the core wiring and smart control system that supports them will remain.