

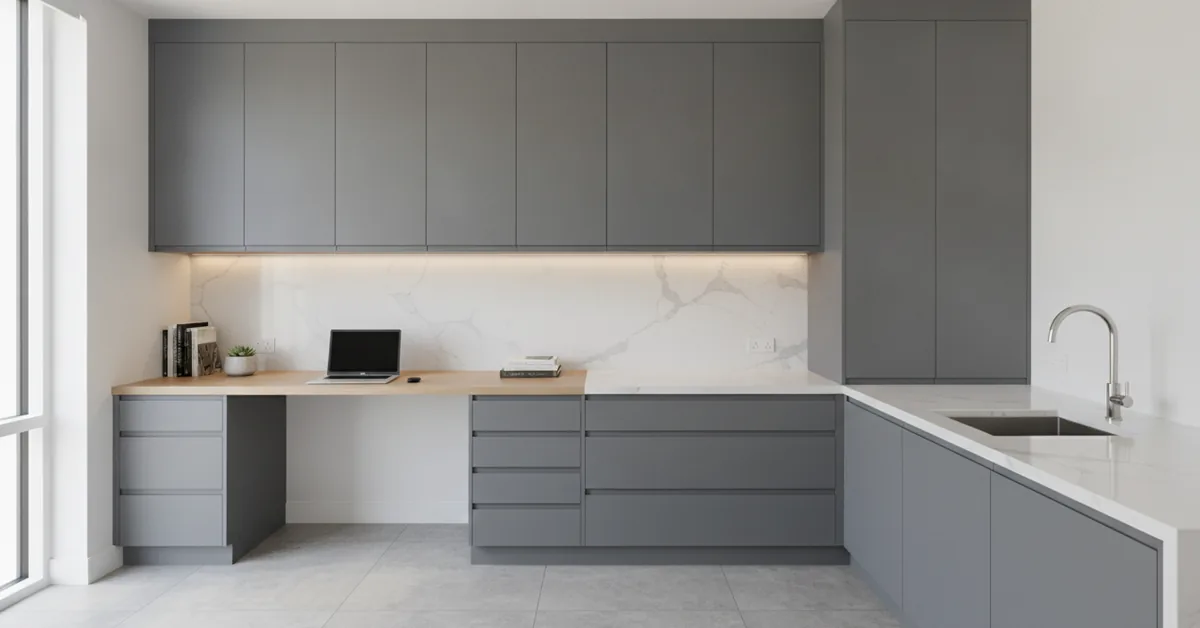
More than once, I've walked into a beautifully decorated home to consult on a new project, only to find the “home office” is a chaotic corner of the dining room table. The client will point to an empty wall and say, “I want a desk there.” But a desk isn't an office. An office is a system, a workflow. The biggest mistake I see is designing for a piece of furniture instead of designing for the work that needs to be done. Custom cabinetry isn't about filling a wall with pretty boxes; it's about building a machine for productivity that happens to be beautiful.
From Clutter to Clarity: My Core Principles for Home Office Cabinetry
- Design for Workflow, Not Just for a Desk: We must first map your daily tasks—from processing mail to multi-monitor computer work—before a single piece of wood is cut. The cabinetry must serve the flow of paper, devices, and supplies.
- Integrate Technology Seamlessly: A truly custom office anticipates every cable, charger, and peripheral. We build in concealed wire management, dedicated charging drawers, and ventilated cabinets for hardware from day one.
- Choose Materials for Longevity and Use: The material for a desktop that takes daily abuse is different from the material for a vertical storage tower. I'll guide you on when to use durable laminates versus the timeless beauty of a solid wood top.
- Embrace Ergonomics and Lighting: The most beautiful office is useless if it causes back pain. We design for proper desk height, monitor placement, and integrate task lighting directly into the cabinetry to reduce eye strain and create an inviting space.
The Anatomy of a High-Functioning Workstation
When clients first come to me, they often have a single dimension in mind: the length of the wall. But a functional office is a three-dimensional puzzle. We need to think about reach, sightlines, and the physical journey a piece of paper or a digital file takes. I once had a client, an attorney, who had a stunning built-in but ended up with his printer on the floor and stacks of case files on a chair because his initial design didn't account for his actual daily process. We had to retrofit a dedicated printer garage and add deep, full-extension file drawers. We learned that the most critical question is: what do you touch most often? Those items must be within arm's reach, in what I call the “primary ergonomic zone.”
This means your main work surface, your primary monitor, keyboard, and mouse. Secondary items, like a scanner or reference books, go in the next zone, easily accessible with a simple turn or roll of your chair. Tertiary storage, for archives or supplies, can be higher up or in less accessible lower cabinets. This workflow-first approach prevents the chaos that plagues so many home offices.
Material Selection: Beyond Just Looks
The choice of materials is where function and style truly intersect. A solid walnut desktop is breathtaking, but it will show wear from a keyboard and mouse over time. For a heavy-use primary work surface, I often recommend something more durable. Below is a breakdown I use with clients to navigate these choices, balancing aesthetics with the realities of daily work.
| Material | Best Use Case | Durability & Wear | Typical Cost Index |
|---|---|---|---|
| Solid Hardwood (Oak, Walnut, Maple) | Desktop surfaces (with care), door/drawer fronts, decorative mouldings. | Can dent and scratch; requires maintenance (oiling/refinishing). Develops a rich patina over time. | High |
| High-Pressure Laminate (HPL) | Primary work surfaces, interior of cabinets. | Extremely resistant to scratches, stains, and heat. Can chip at the edges if impacted heavily. | Low to Medium |
| Plywood (Veneered) | Cabinet boxes (carcasses), shelving, door panels. | Very stable and strong. The veneer layer can be scratched or damaged, but is more repairable than melamine. | Medium |
| MDF (Medium-Density Fiberboard) | Painted cabinet doors (especially Shaker style), paint-grade shelving. | Excellent for a smooth, painted finish as it has no wood grain. Susceptible to water damage if not sealed perfectly. | Low |
The Unseen Details: Wire Management and Integrated Tech
Nothing ruins the look of a custom office faster than a spaghetti-like mess of wires. This is where true custom work shines. We don't just drill a hole in the back of a cabinet; we create a comprehensive wire management strategy. This includes building channels behind false backs, creating dedicated power grommets on the desktop, and designing lower cabinets with ventilated, slide-out shelves for things like a CPU tower or a network-attached storage (NAS) drive. One of my favorite features is the “charging drawer”—a standard drawer outfitted with an integrated, fire-rated power strip inside. You can charge your phone, tablet, and laptop overnight, completely out of sight. This isn't an add-on; it's a foundational part of the design process.
Putting It All Together: Your Action Plan
If you're considering a custom home office, the planning you do before you ever speak to a designer or cabinet maker is the most valuable part of the process. A good craftsman can build anything, but we can't read your mind. Here is the exact process I ask my clients to follow.
- Conduct a Workflow Audit: For one week, take notes on your work habits. What do you reach for first? Where do papers pile up? How many devices are plugged in at once? Measure your largest monitor and your printer. This data is gold.
- Create a Functional Zone Map: Sketch your room. Don't worry about making it pretty. Simply draw your desk area and label the primary, secondary, and tertiary zones I mentioned earlier. List the items that belong in each zone.
- Gather Inspiration with a Critical Eye: Look at photos online, but don't just look at the style. Analyze the function. Ask yourself: Where is their printer? How are they managing cables? Is there enough landing space for incoming mail? This will train you to see beyond aesthetics.
- Define Your Budget Range: Be realistic. A fully custom, floor-to-ceiling built-in office in paint-grade material often starts in the $8,000 - $12,000 range and can go up significantly with premium woods, complex lighting, and hardware. Knowing your range allows a designer to propose realistic solutions.
Frequently Asked Questions from My Clients
- Is it better to have open shelving or closed cabinets?
- My answer is almost always a strategic combination of both. Open shelving is perfect for curated displays—books you want to see, a few decorative objects. It adds visual lightness. However, the reality of an office is that it contains a lot of un-pretty but necessary items: stacks of paper, binders, a box of staples. For these, closed cabinets are essential to maintain a calm, uncluttered visual field. I typically design upper cabinets with a mix, perhaps open shelves flanking a central set of closed doors.
- How do you plan for future technology changes?
- This is a fantastic question. We can't predict the future, but we can build for flexibility. I design larger-than-necessary cable pathways and use removable back panels in key cabinets. Instead of building a tiny, perfectly sized cubby for a specific printer model, we create a more generous “tech garage” that can accommodate a future, larger device. We also install more outlets than you think you need inside the cabinetry. The goal is to create a system that can adapt without requiring a complete tear-out.
- What's the ideal depth for a home office work surface?
- Standard desk depth is often 24 inches, but in my experience, this is too shallow for a truly functional custom workstation. With large monitors, keyboards, and the need for writing space, I find that 30 inches is the magic number for a primary work surface. This allows your monitor to be at a comfortable viewing distance to reduce eye strain, while still leaving you ample room for a keyboard and a clear area for papers or writing. For secondary surfaces or standing-height areas, 24 inches can be sufficient, but the main engine of your office benefits greatly from that extra 6 inches.