
I've lost count of how many clients have walked into my workshop with blueprints for a beautiful, historic home and a look of sheer panic. They love the character—the dormer windows, the sloping attic ceilings, the quirky nooks from a 1920s renovation—but they see these features as enemies of functional storage. They've been told by big-box stores that their only option is a series of ill-fitting, standard-sized boxes with massive filler strips. That's where the real craft begins, not by fighting the room's character, but by making the cabinetry an extension of it.
Key Principles for Cabinetry in Non-Standard Spaces
Embrace Scribing, Not Just Measuring: Digital laser measures are a starting point, but they don't capture the subtle
- Embrace Scribing, Not Just Measuring: Digital laser measures are a starting point, but they don't capture the subtle waves and bows of old plaster walls. The final fit comes from physically scribing the cabinet to the wall, a time-honored technique that ensures a seamless, built-in look.
- Prioritize Carcass Stability Over Everything: In an angled or sloped installation, the cabinet box (the carcass) is under unusual stress. Using high-grade, void-free Baltic Birch or domestic furniture-grade plywood is non-negotiable for structural integrity.
- Design for Access, Not Just Volume: A deep, triangular cabinet is useless if you can't reach what's in the back. The design must prioritize clever access solutions—like custom pull-outs or lazy susans—over raw cubic footage.
- Make Fillers Intentional Design Elements: Inevitably, some gaps will exist. Instead of trying to hide a thin filler strip, a skilled designer will turn it into a deliberate feature, like a fluted column or a small vertical spice pull-out, making it look planned and substantial.
The A-Frame Kitchen: A Lesson in Compound Angles
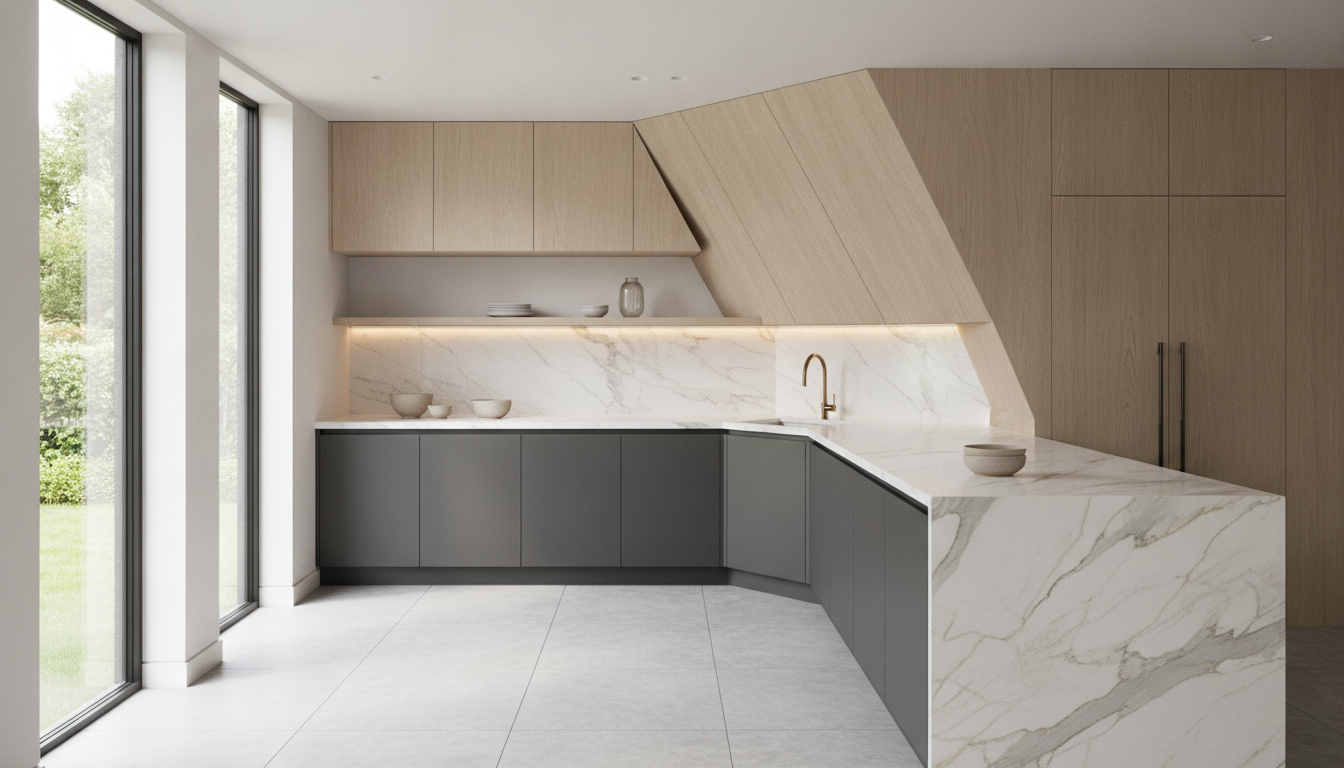
A few years ago, a client brought me a project for their A-frame cabin kitchen. The main wall sloped inward at a 60-degree angle, and the back wall had a slight bow from the foundation settling over decades. Their previous contractor had proposed standard 24-inch deep base cabinets, which would have left a massive, unusable triangular void behind the countertop and pushed the work area uncomfortably into the room. It was a classic example of forcing a square peg into a triangular hole.
The solution wasn't to fight the slope but to use it. We designed trapezoidal base cabinets that were 24 inches deep at the floor but only 14 inches deep where they met the countertop. This followed the wall's angle, creating a functional work surface without eating up floor space. More importantly, it allowed us to use the newly created space behind the cabinets for something else. We built a shallow, accessible pantry into the wall cavity itself, turning a problem into a feature. The key insight was that the cabinet's shape should be dictated by the room, not the other way around.
Material Selection: Why Plywood Beats Solid Wood for Complex Carcasses
Clients often equate “solid wood” with “best quality,” and for doors and face frames, that's often true. But for the cabinet box in a room with odd angles and potential humidity swings—like a lakeside A-frame—it’s a different story. Solid wood panels expand and contract across the grain. When you build a complex, multi-angled carcass, that movement can compromise the joints and pull the cabinet out of square. Furniture-grade plywood, with its cross-laminated layers, is dimensionally stable. It doesn't move, which is critical when your installation relies on precise, unconventional angles holding true over time.
| Material | Dimensional Stability | Best Use Case | Common Pitfall |
|---|---|---|---|
| Solid Wood Panels | Low (expands/contracts with humidity) | Doors, face frames, drawer fronts | Using it for a large, angled carcass can lead to joint failure or warping over time. |
| Furniture-Grade Plywood | High (cross-laminated plies resist movement) | Cabinet carcasses, shelves, internal dividers | Lower grades can have voids, compromising screw-holding power. Always specify void-free Baltic Birch or equivalent. |
| Medium-Density Fiberboard (MDF) | High (but very susceptible to moisture) | Paint-grade doors, decorative panels | Unsuitable for carcasses in kitchens or baths due to risk of swelling from even minor water exposure. |
The Often-Overlooked Importance of Templating
You cannot build cabinets for a complex space from measurements alone. Walls are never perfectly flat, and corners are rarely the exact angle you measure. The only way to guarantee a perfect fit is to create a physical template on-site. For the A-frame project, we used thin strips of plywood to build a full-scale skeleton of the cabinet layout directly in the space. We captured every bow in the wall and every nuance of the floor-to-ceiling angle. This template, not a digital drawing, became the true blueprint for what we built in the shop. It’s an old-school step that many modern shops skip to save time, but it’s the only way to eliminate the guesswork and ensure a seamless installation without unsightly gaps.
Your Action Plan for Tackling an Awkward Space
If you're facing a room with challenging angles, don't despair. Here is the exact process I walk my clients through to ensure a successful outcome.
- Document the Space Thoroughly: Before talking to any designer or builder, take photos and detailed measurements of your space. Measure angles if you can (a simple digital protractor is a great tool). Note the location of outlets, plumbing, and windows. The more information you have, the more productive your first conversation will be.
- Focus on Function First: Make a list of what you need to store and how you want to use the space. Do you need a place for small appliances? A hidden charging station? A pull-out for spices? Let your functional needs guide the design, not the other way around.
- Find a True Custom Builder: Ask potential cabinet makers to show you examples of projects they’ve done in non-standard spaces. Ask them specifically about their process for templating and scribing. If they talk only about standard box sizes and fillers, they are not the right fit for your project.
- Request a Full 3D Render and a Physical Template: For a complex job, you should expect to see a detailed 3D rendering showing how the cabinets will interact with the room's angles. For the most critical areas, ask if they will produce a physical template on-site before construction begins. This protects both you and the builder.
Frequently Asked Questions About Angled Cabinetry
- How much more does custom cabinetry for an angled room cost compared to a standard kitchen?
- Expect a premium of 25% to 50% over standard custom cabinetry. The cost increase isn't just in materials; it's primarily in labor. Every angled cut requires a custom jig, templating takes significant on-site time, and the installation is far more complex than setting standard boxes. A project that might take two days to install in a square room could easily take a week in a space with sloped ceilings and non-90-degree corners.
- What is the best way to handle a countertop on angled base cabinets?
- This depends on the material. For stone countertops like granite or quartz, the fabricator must create a physical template (usually from corrugated plastic) after the cabinets are installed. They cannot work from drawings. For wood or laminate tops, the cabinet maker can often create the top themselves, scribing it directly to the wall for a perfect fit before finishing. The key is ensuring the countertop fabricator and cabinet maker are in close communication.
- Are there any hardware limitations for drawers or doors on an angled cabinet face?
- Yes, this is a critical technical point. Standard European-style concealed hinges are designed for 90-degree applications. While specialty hinges exist for some angles, they are limited. Often, we must build a sub-frame inside the cabinet to provide a 90-degree mounting surface for the hardware. For drawers, angled fronts can be attached to standard square drawer boxes, but the slides must be mounted parallel to each other on a square and level plane inside the cabinet. This often requires building complex internal mounting blocks within the trapezoidal carcass.