

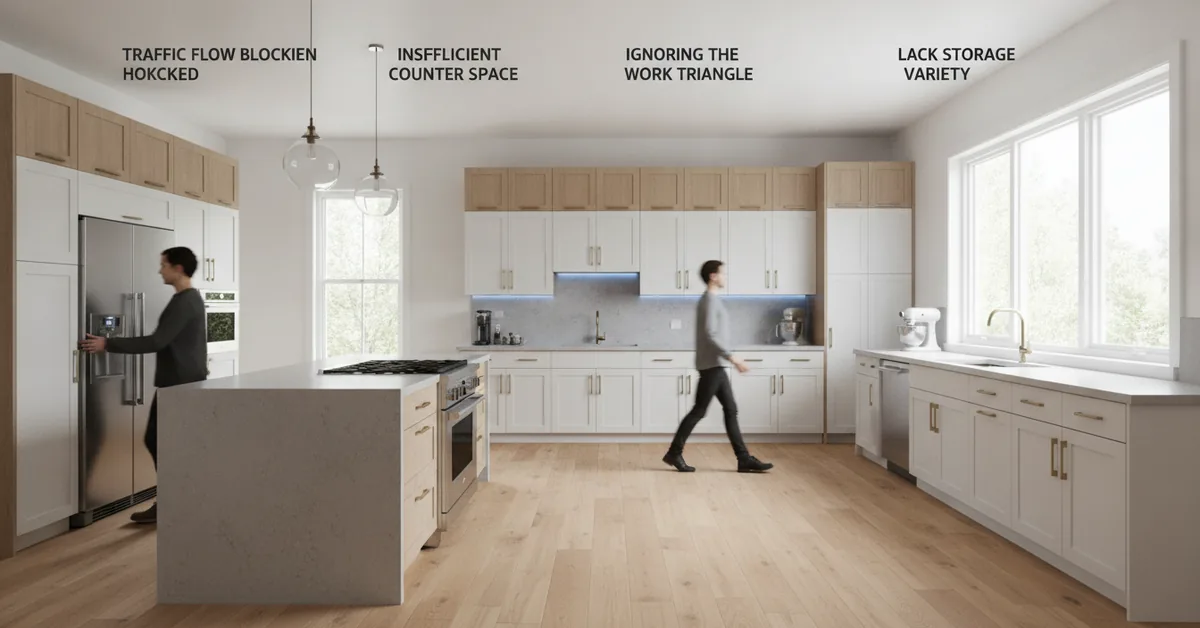
I can tell how a kitchen will function just by looking at a cabinet layout for about thirty seconds. After more than a decade of building and installing high-end custom cabinetry, you start to see the patterns. The most common one? A beautiful design on paper that creates a frustrating, inefficient kitchen in reality. Homeowners get swept up in aesthetics—the door style, the finish, the hardware—and completely overlook the mechanical, ergonomic soul of the space. They design a kitchen for a magazine photo, not for the chaotic reality of making Tuesday night dinner while the kids do homework at the island.
From Blueprint to Reality: Key Pillars of a Functional Cabinet Layout
- Prioritize Workflow Over Aesthetics: First, map out your primary work zones (Prep, Cooking, Cleaning, Storage) and ensure clear, unobstructed pathways between them. A beautiful kitchen that causes daily frustration is a design failure.
- Account for Appliance Realities: Specify your exact appliance models before finalizing cabinet dimensions. The swing of a refrigerator door or the depth of a professional range can completely derail a layout if not planned for.
- Maximize Every Corner and Void: Standard cabinets leave valuable space unused. Custom design is your opportunity to integrate pull-out pantries, blind corner optimizers, and toe-kick drawers to reclaim lost square footage.
- Think in Three Dimensions: Consider vertical space and human ergonomics. Wall cabinet height, countertop depth, and the placement of frequently used items should be tailored to the primary users, not just industry-standard measurements.
Mistake 1: Designing for the Outdated "Kitchen Triangle"
I still hear designers talking about the sacred "work triangle"—the path between the sink, refrigerator, and stove. While it was a revolutionary concept in the 1940s, it's woefully inadequate for how we live today. Modern kitchens are often larger, have multiple cooks, and are packed with specialized appliances. Sticking rigidly to the triangle can create massive traffic jams. Instead, I design for "Work Zones." This approach dedicates specific cabinet and counter areas to distinct tasks: a Prep Zone, a Cooking Zone, a Cleaning Zone, and a Storage Zone (often split between pantry and non-perishables).
For a recent client in a historic home, we had a long, narrow galley kitchen. A classic triangle would have been a disaster. Instead, we created a hyper-efficient linear workflow. On one wall, we placed the refrigerator, followed by a long counter for prep (our Prep Zone) leading directly to the range (Cooking Zone). The opposite wall housed the sink and dishwasher (Cleaning Zone), keeping dirty dishes completely out of the cooking pathway. The result was a seamless flow, even with two people working simultaneously in a tight space.
Mistake 2: Ignoring Appliance Specs Until It's Too Late
This is the mistake that causes the most expensive on-site fixes. A client falls in love with a cabinet layout, we build it to precise specifications, and then they purchase their appliances. They discover their chosen French door refrigerator needs an extra 3 inches of clearance on the hinge side to open fully against a pantry wall. Suddenly, my perfectly crafted pantry cabinet is unusable or needs to be rebuilt. You must finalize your exact appliance models—not just the size, but the specific make and model—before I even order lumber. I need the manufacturer's spec sheets to account for door swings, handle projections, and required ventilation clearances. A cabinet layout is not complete without an appliance list.
Mistake 3: Wasting Corner and Vertical Space
Corners are the black holes of kitchen cabinetry. A standard "blind corner" cabinet can mean getting on your hands and knees with a flashlight to find a pot you use once a year. This is a cardinal sin in custom design. We have an arsenal of solutions for this, from simple lazy Susans to complex, multi-tiered pull-out systems that bring the entire contents of the cabinet out to you. Failing to specify a corner solution is leaving a huge amount of accessible storage on the table. Similarly, not taking wall cabinets all the way to the ceiling (or at least adding a second row of smaller cabinets on top) is a missed opportunity, especially in kitchens with limited square footage. That upper real estate is perfect for seasonal items and less-frequently used appliances.
| Solution Type | Accessibility | Typical Cost Adder (Custom) | Best Use Case |
|---|---|---|---|
| Lazy Susan | Good | $300 - $600 | Pots, pans, and bulky plastic containers. |
| Blind Corner Pull-Out | Excellent | $800 - $1,500+ | Heavy small appliances (mixers, blenders) and food items. |
| Corner Drawers | Excellent | $1,200 - $2,000+ | Utensils, linens, and smaller organized items. |
| Empty (Blind Corner) | Poor | $0 | Archiving items you almost never need. Not recommended. |
Mistake 4: Underestimating Your Landing Zones
A "landing zone" is the crucial countertop space next to your key appliances. You need a dedicated spot to place groceries when you unload the fridge, a safe place for a hot pan coming off the cooktop, and an area for wet dishes next to the sink. I see layouts that cram the refrigerator into a corner with no adjacent counter, forcing the homeowner to pivot and walk to an island to unload a gallon of milk. It's a small detail that creates immense daily friction. As a rule of thumb, I always plan for a minimum of 15-18 inches of clear counter space on at least one side of the range and refrigerator, and on both sides of the sink if possible.
Mistake 5: Overlooking Interior Fittings and Drawer Organization
The magic of a custom kitchen isn't just the exterior; it's the hyper-organized interior. Simply ordering a bank of 36-inch-wide three-drawer base cabinets is a rookie move. What will go in those drawers? A wide, deep drawer is great for pots and pans, but it's a disaster for cooking utensils or spices, which will just become a jumbled mess. A great layout is designed from the inside out. We plan for dedicated vertical dividers for baking sheets, custom-fit spice inserts, double-tiered cutlery drawers, and pull-out trash and recycling centers. Thinking about this at the design stage is far more effective and economical than trying to retrofit with aftermarket organizers later.
Your Action Plan for a Flawless Layout
Before you speak to a designer or cabinet maker, take these steps to prepare. This homework will save you time, money, and prevent major design regrets.
- Conduct a Kitchen Inventory: Don't just estimate. Actually pull out everything from your current cabinets. Group items by task (baking, cooking, coffee station) and measure your bulkiest items. This tells you exactly what kind of storage you really need.
- Map Your Current Workflow: For one week, pay close attention to how you move in your kitchen. Where are the bottlenecks? What frustrates you? Do you constantly walk back and forth for the same items? Bring these specific observations to your designer.
- Select Your Appliances: Create a finalized list of the exact make and model for your refrigerator, range/cooktop, oven, dishwasher, and microwave. Download the PDF installation manuals for each one. This is non-negotiable.
- Gather Inspiration Images with Notes: Don't just collect pretty pictures. For each image you save, write a note about what specifically you like. Is it the location of the microwave drawer? The pull-out pantry next to the fridge? This provides clear, actionable input for your design team.
Frequently Asked Questions from My Workshop
- Is it better to have more drawers or more door cabinets in a base layout?
- For ergonomics and accessibility, drawers are almost always superior in base cabinets. A full-extension drawer brings 100% of the cabinet's contents out to you, eliminating the need to kneel and dig through the back. I typically recommend drawers for everything except the sink base and perhaps one dedicated cabinet for oversized items like a stand mixer or tall stockpots.
- What's the ideal distance between an island and the main cabinets?
- The industry standard is 42 inches for a single-cook kitchen and 48 inches for a two-cook kitchen. However, I find this can be subjective. We have to account for appliance doors. You need to be able to open the dishwasher or oven door completely and still have room to walk past. I often create a mock-up with cardboard boxes in the client's space to let them feel the distances before we commit to the final layout.
- How does the choice of inset vs. overlay cabinet doors affect the layout design?
- This is a critical technical detail. Inset doors sit flush within the cabinet frame, which is a beautiful, traditional look. However, the frame itself reduces the clear opening of the cabinet. A 15-inch-wide cabinet with full overlay doors might have a 13.5-inch clear opening, while the same inset cabinet might only have a 12-inch opening. This can impact whether a specific tray or platter will fit. We must account for this reduced clearance during the layout phase, especially for cabinets flanking appliances.