

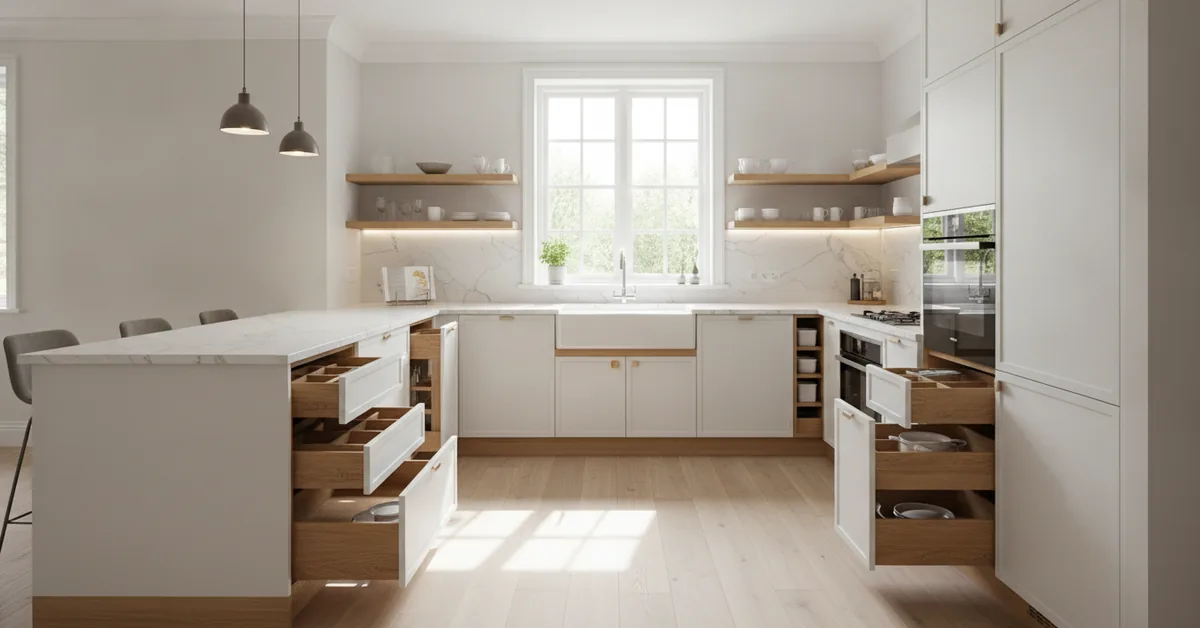
10 Space-Saving Custom Cabinet Solutions for Small Kitchen Renovations
Every week, I walk into a home with a small, cramped kitchen, and the owner tells me the same thing: "We just don't have enough space." They point to cluttered countertops and overflowing cabinets, convinced that the only solution is to knock down a wall. More often than not, the problem isn't the square footage; it's the intelligence of the storage. Standard, off-the-shelf cabinets are built for an average that doesn't exist, wasting vast amounts of potential in the process. True space optimization isn't about adding more cabinets; it's about making every single cabinet work harder and smarter for you.
My Framework for Maximizing a Small Kitchen Footprint
Go Vertical, Not Just Horizontal: The most underutilized space in any small kitchen is the vertical real estate between
- Go Vertical, Not Just Horizontal: The most underutilized space in any small kitchen is the vertical real estate between the countertop and the ceiling. We'll explore how to capture it without creating a claustrophobic feel.
- Rethink the Corners: A standard corner cabinet is where kitchen tools go to be forgotten. I'll show you the mechanisms that transform these dead zones into the most accessible storage in your kitchen.
- Integrate, Don't Just Place: Your cabinets should do more than just store items. They can house appliances, create prep surfaces, and even hide essential utilities, clearing up valuable counter space.
- Embrace Shallowness: Deep cabinets are often a trap. We'll discuss why shallower cabinets in key areas can dramatically improve visibility and accessibility, preventing items from getting lost in the back.
1. Full-Height Pantry Pull-Outs: The Ultimate Space Consolidator
Let's start with the heavy hitter. Instead of a standard 24-inch deep pantry with fixed shelves where items get lost in the back, a full-height pantry pull-out changes the game. This is essentially a series of vertically stacked drawers that slide out as a single unit. When I design these, I specify heavy-duty slides rated for at least 150 pounds. A client in a historic row house once replaced three separate upper cabinets and a cluttered lower cabinet with a single 18-inch wide pantry pull-out. She was stunned. The key is adjustable shelving within the pull-out frame; this allows you to customize the height for cereal boxes, spice jars, and canned goods, eliminating wasted air space between shelves.
2. Toe-Kick Drawers: Capturing the Forgotten Four Inches
Look down at the base of your current cabinets. That four-inch-high recessed area, the toe-kick, is almost always dead space. By installing shallow drawers on touch-latch hardware, you gain a surprising amount of storage for flat items. I find this is the perfect spot for baking sheets, serving platters, pet food bowls, or even your emergency toolkit. It's not a massive amount of volume, but in a small kitchen, finding a home for a dozen cookie sheets without taking up a full cabinet is a significant victory. Be aware, this only works well on a perfectly level floor; an uneven subfloor can cause the drawer fronts to bind.
3. The Magic of the Corner: Super Susans and Lemans Units
The blind corner cabinet is the single most inefficient space in a production kitchen. You can't see what's in the back, and you can't reach it. The two solutions I rely on are fundamentally different. A "Super Susan" is a step up from the old lazy Susan; instead of a central pole, the shelves sit on a fixed base and rotate independently, which gives you more usable surface area. But the real star is the Lemans or "kidney-shaped" pull-out. These shelves swing out of the cabinet opening and then pull forward, bringing the entire contents of the corner directly to you. It’s a feat of mechanical engineering that makes 100% of the corner accessible.
| Solution | Accessibility | Typical Cost (Hardware Only) | Best Use Case |
|---|---|---|---|
| Fixed Shelves (Standard) | Poor (Less than 40%) | $20 - $50 | Items you rarely use; not recommended. |
| Lazy Susan (Pole-Mounted) | Fair (Around 60-70%) | $150 - $300 | Budget-conscious remodels; good for lightweight items. |
| Super Susan (Shelf-Mounted) | Good (Around 75-85%) | $300 - $500 | Heavier items like pots and small appliances. |
| Lemans / Kidney Pull-Out | Excellent (Nearly 100%) | $700 - $1,200+ | High-end functionality; perfect for heavy pots and pans. |
4. Wall Cabinets to the Ceiling with Split Doors
In most kitchens, there's a 12-to-18-inch gap between the top of the wall cabinets and the ceiling, a space that does nothing but collect dust. Taking your cabinets to the ceiling is the most obvious way to gain storage. However, a single, 54-inch tall cabinet door is unwieldy and prone to warping. My preferred method is to split the difference. We build a standard 36- or 42-inch high wall cabinet and then stack a smaller 12- or 18-inch cabinet on top, often with a glass door. This top section is perfect for seasonal items or decorative pieces you don't need daily access to. It draws the eye upward, making the room feel taller, and gives you a massive amount of bonus storage.
5. Integrated Appliance Garages and Lifts
Countertop clutter is the enemy of a functional small kitchen. An "appliance garage" is a cabinet that sits directly on the countertop, typically in a corner, with a door that lifts up or retracts. It hides your toaster, coffee maker, and blender, but keeps them plugged in and ready to use. For heavier items like a stand mixer, I install a spring-loaded lift mechanism inside a base cabinet. You open the door, and the shelf swings up and locks into place at counter height. When you're done, it retracts back into the cabinet. This clears up about two square feet of prime countertop real estate.
6. The Other Six Solutions You Shouldn't Overlook
To round out the ten, here are a few more workhorses I regularly build into my designs:
- Tray Dividers: Simple vertical plywood dividers in a narrow base cabinet are the best way to store cutting boards and baking sheets.
- Pull-Out Spice Racks: A narrow 6-inch pull-out next to the range keeps spices organized and accessible, instead of jumbled in a drawer or upper cabinet.
- Tiered Cutlery Drawers: A second, sliding tier inside your main cutlery drawer instantly doubles its capacity.
- Under-Sink Pull-Outs: Custom caddies that slide out from under the sink work around the plumbing, organizing cleaning supplies in what is typically a chaotic mess.
- Shallow Wall Cabinets: Over a peninsula or in a narrow walkway, reducing cabinet depth from the standard 12 inches to 9 or 10 inches can make the space feel much more open while still providing useful storage for glasses and mugs.
- Drawer Peg Systems: For deep drawers holding dishes, an adjustable pegboard system allows you to customize compartments to keep stacks of plates and bowls from sliding around.
Your Action Plan for Planning a Smarter Kitchen
Before you talk to any designer or cabinet maker, you need to do your homework. This is the process I walk my clients through, and it ensures the final design is tailored to their life, not just a collection of cool features.
- Conduct a Kitchen Inventory: Empty every single cabinet and drawer. Group all like items together on your floor. You will be shocked at what you find. How many mismatched food storage containers? How many novelty gadgets you've never used? Be ruthless and declutter first.
- Create Functional Zones: Think in terms of activities: a prep zone, a cooking zone, a cleaning zone, and a storage zone (for pantry items). List the specific items and tools you need for each zone. Your spice pull-out should be in the cooking zone, not across the room.
- Measure Your Problem Items: What are the tallest, widest, and most awkward things you need to store? Your stand mixer, that oversized stockpot, the family-sized cereal boxes. Write down these dimensions. A custom cabinet maker can build a specific home for these items, which is a luxury you don't get with stock cabinets.
- Prioritize Your Pain Points: Of the 10 solutions I've listed, which one would solve your single biggest daily frustration? Is it the corner cabinet abyss or the cluttered countertop? Start there. You don't need to implement all ten, but focusing on the one or two that will make the biggest impact is the key to a successful renovation.
Frequently Asked Questions from My Clients
- Is it more expensive to add all these custom features?
- Initially, yes. A Lemans pull-out unit can add $1,000 or more to the cost of a single cabinet compared to a simple shelf. However, the calculus changes when you consider the alternative. If adding three or four smart storage solutions allows you to avoid the $20,000 cost of moving a wall to expand the kitchen, it becomes an incredible value. The goal is to spend strategically on hardware and design that gives you back functionality, not just to add features for their own sake.
- Do these mechanisms and pull-outs break down easily?
- This is where brand and build quality are non-negotiable. I only use hardware from reputable European manufacturers like Blum, Grass, or Häfele. Their slides and hinges are typically rated for 100,000 cycles, which translates to decades of normal use. The cheap, unbranded hardware you might find online or in big-box store cabinets will fail. I've been called to repair far too many of them. Pay for quality hardware once; it's the engine of your cabinets.
- Can I add some of these solutions to my existing cabinets?
- Sometimes, but it's often tricky. Retrofitting a pull-out pantry or a Lemans unit requires precise cabinet opening dimensions that may not match your existing setup. Things like toe-kick drawers are almost impossible to add later. Simpler additions like tiered drawer inserts or pull-out shelves (as opposed to full pull-out cabinets) are very doable and can be a great way to upgrade your kitchen's functionality without a full tear-out. The key is to ensure the internal cabinet structure is strong enough to support the new hardware.