

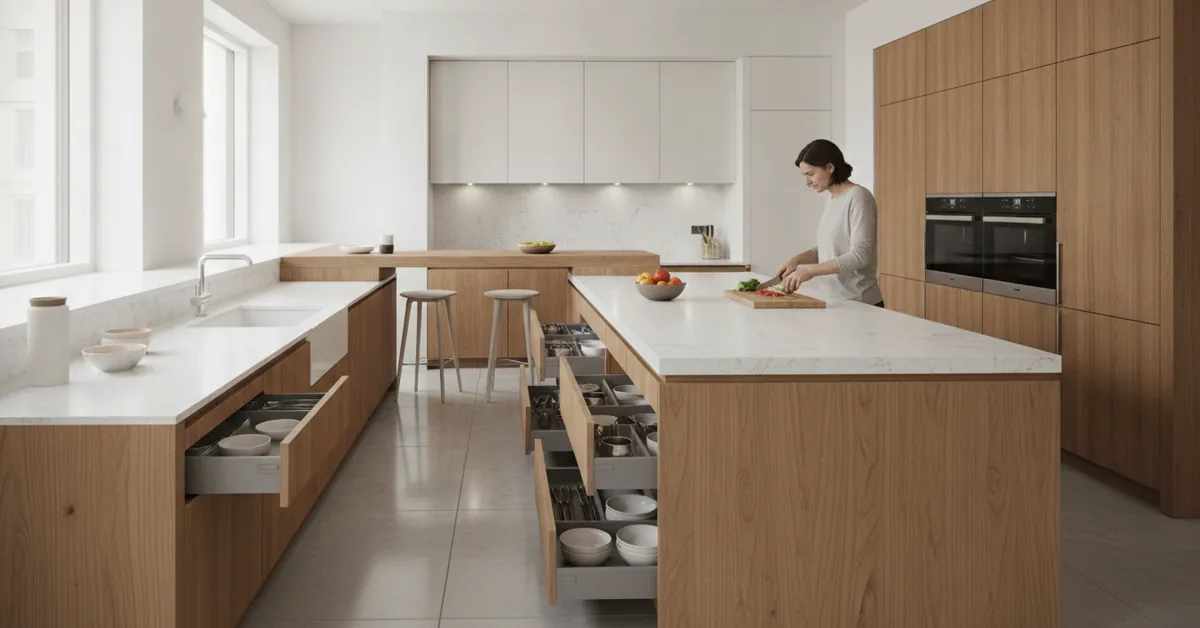
I once walked into a newly completed, six-figure kitchen that looked like it was pulled from the pages of an architectural magazine. The client, however, was miserable. She loved the look but confessed she dreaded making a simple salad. At 5'3", the standard 36-inch countertops forced her to raise her shoulders to chop vegetables, causing neck strain. The deep, stylish upper cabinets meant she needed a step stool to reach her everyday plates. This is a story I've seen play out too many times; a beautiful space that fails in its most fundamental purpose—to be a functional, comfortable workshop for the home cook. It's the classic triumph of aesthetics over ergonomics, and it's a costly mistake.
Your Body, Not a Blueprint: The Pillars of Ergonomic Cabinet Design
User-Centric Measurements: Standard dimensions are a starting point, not a rule. The primary user's height, reach, and
- User-Centric Measurements: Standard dimensions are a starting point, not a rule. The primary user's height, reach, and even their dominant hand should dictate countertop heights, cabinet depths, and appliance placement.
- Workflow Zoning: The classic "work triangle" is outdated. A modern ergonomic kitchen is designed around activity zones—prep, cooking, cleaning, and storage—to minimize unnecessary steps and body strain.
- Optimizing Vertical Space: Efficient design isn't just about horizontal layout. It's about making items accessible without excessive bending or stretching, using smart storage solutions like pull-down shelves and full-extension drawers.
- The Tactile Experience: Ergonomics extends to the hardware. The choice of handles, the force required to open a drawer, and the placement of knobs can significantly impact daily comfort and usability, especially for users with mobility challenges.
Challenging the Tyranny of the 36-Inch Countertop
The industry standard for a kitchen countertop is 36 inches from the floor. Why? Because it's an average that works passably for an average-height person and simplifies mass manufacturing. But in a custom project, "average" is a word I try to avoid. For a user who is taller or shorter than average, this standard height is an immediate, daily source of physical stress. A countertop that is too high causes shoulder and neck strain, while one that is too low leads to back pain from hunching over.
The solution I often implement is creating varied-height work surfaces. We might set the primary prep area on an island at 34 inches for a shorter client, making chopping and mixing far more comfortable. The perimeter counters, which might house the sink, could remain at 36 inches or even go to 38 inches for a taller partner, which is better for washing dishes without stooping. The most ergonomic kitchen is rarely a single, uniform height. This customization is where true custom cabinetry proves its worth over stock or semi-custom options.
From the Work Triangle to Intelligent Workflow Zones
For decades, designers have sworn by the "work triangle"—the imaginary lines connecting the sink, refrigerator, and cooktop. While a useful concept in small, simple kitchens, it fails to address the complexity of how we live and cook today. We have more appliances, more people in the kitchen, and more specialized tasks. A truly ergonomic layout is built on a foundation of "zones."
Think of it as creating mini-workshops within the larger kitchen. I design these zones by observing a client's actual cooking habits. We map out a Prep Zone, typically with the widest expanse of counter space, located between the sink and the refrigerator. In this zone, we'll house pull-out trash and compost bins, knife blocks in a drawer, and cutting boards. The Cooking Zone surrounds the range or cooktop, with drawers for pots and pans directly below and pull-outs for spices, oils, and utensils flanking it. This approach minimizes wasted motion. Instead of walking across the kitchen to throw away vegetable scraps, the bin is right where you're chopping. It's a simple shift in thinking that transforms the cooking experience.
The Hidden Ergonomics of Drawers, Doors, and Depths
The battle between base cabinet doors and drawers is one I fight on behalf of my clients every day. A standard base cabinet with a door and a shelf inside is an ergonomic nightmare. To get a pot from the back, you have to get on your knees, empty the front half of the cabinet, and fumble around in the dark. It’s inefficient and a major source of frustration.
My rule is simple: Deep base cabinets should almost always be fitted with full-extension drawers or roll-out trays. This brings the entire contents of the cabinet out to you, providing full visibility and access with a simple pull. The added cost of high-quality drawer glides (I typically specify Blum or Grass hardware rated for at least 90 lbs) is minimal compared to the daily functional improvement. The table below breaks down the practical differences I see in the field.
| Cabinet Feature | Standard Door with Shelf | Full-Extension Drawer Bank |
|---|---|---|
| Accessibility | Poor. Only front 50% is easily accessible. Requires bending or kneeling to reach the back. | Excellent. 100% of the cabinet's contents are visible and accessible from above. |
| Physical Strain | High. Involves deep bending, squatting, and reaching, stressing the back and knees. | Minimal. Requires only a light pull, with no bending or squatting needed. |
| Organization | Difficult. Items get lost in the back. Stacking is unstable and inefficient. | Superior. Can be easily customized with dividers for pots, pans, plates, and utensils. |
| Usable Space | Lower. The top half of the cabinet is often empty, wasted vertical space. | Higher. The entire volume of the cabinet can be used and accessed efficiently. |
An Actionable Guide to Planning Your Ergonomic Kitchen
Before you even speak to a designer or cabinet maker, you can lay the groundwork for a more ergonomic kitchen. Taking these steps will provide invaluable information that will lead to a better design.
- Measure Your Body: Stand with your arms bent at a 90-degree angle, as if you were about to chop vegetables. Measure the distance from the floor to your elbow. Your ideal primary work surface height is approximately 4-6 inches below this measurement.
- Conduct a Time-and-Motion Study: For one week, pay close attention to your movements in your current kitchen. Where do you find yourself taking extra steps? What items do you constantly have to bend down for? Which cabinet do you hate opening? Make a list of these "pain points."
- Inventory Your Items: Empty your most-used cabinets and drawers. Group items by task: all baking supplies together, all coffee-making items together, etc. This will help you and your designer plan for specific storage solutions and logical "zones."
- Test Appliance Placements: Don't just accept the standard placement. Consider a wall oven installed at a height where the middle rack is at your waist level to eliminate deep bending. Think about a microwave drawer installed in an island instead of a hard-to-reach over-the-range unit.
Frequently Asked Questions from My Clients
- Is it a bad idea to have upper cabinets that go all the way to a 9-foot ceiling? Isn't that an ergonomic problem?
- Not necessarily. I see this as an opportunity for zoning storage by frequency of use. The lower, easily reachable shelves of the upper cabinets are for everyday dishes and glasses. The higher, harder-to-reach shelves are perfect for long-term or seasonal storage—think holiday platters, large serving bowls, or that turkey roasting pan you only use once a year. By consciously planning to store non-essential items up high, you maximize storage without compromising daily ergonomic flow. We often build the upper sections as separate boxes with different doors to visually distinguish them as archival storage.
- My partner and I have a significant height difference. How can we design a kitchen that works for both of us?
- This is the perfect scenario for multi-level surfaces. The kitchen island is your greatest asset here. I would design the main island block at the ideal height for the shorter person, as they will likely suffer more from a surface that's too high. Then, we can add a raised bar-height section to the island (around 42 inches) which serves as a comfortable landing spot or secondary prep area for the taller person. We can also designate different perimeter counters for different tasks, placing the sink at a height that's a comfortable compromise for both.
- Are handleless, push-to-open cabinets a good choice for ergonomics?
- It depends on the user and the location. For upper cabinets, a push-to-open mechanism can be fantastic, eliminating visual clutter and being easy to operate with an elbow when your hands are full. However, for heavy, low drawers filled with pots and pans, I advise against them. The mechanism can wear out faster under heavy loads, and the two-step process (push-in, then pull-out) can be less fluid than a simple pull handle. Furthermore, for individuals with certain mobility issues or arthritis, a well-designed C-shape or D-shape pull handle offers a more secure and comfortable grip than pressing on a flat panel.