

Last Tuesday, I stood in a client's kitchen in Seattle watching a homeowner attempt to adjust a sagging cabinet door with a standard Phillips screwdriver. The kitchen, imported from Europe just three years prior, was beautiful, but the local installer had used standard drywall screws into 5/8-inch particleboard to hang the heavy, book-matched walnut slab doors. Under the weight of daily use, the wood fibers had sheared inside the cabinet wall. This is the quiet reality of frameless cabinetry: when executed with absolute precision and premium materials, it is a triumph of modern engineering and clean minimalism; when built cheap or installed by a crew accustomed to traditional American face-frame cabinets, it is a ticking clock of structural failure.
The Core Realities of Frameless Cabinetry
Maximum Spatial Efficiency: Eliminating the 1.5-inch face frame yields up to 15% more usable interior storage space and
- Maximum Spatial Efficiency: Eliminating the 1.5-inch face frame yields up to 15% more usable interior storage space and allows for wider drawer boxes.
- Unforgiving Tolerances: Frameless construction requires structural plumbness within 1/16 of an inch across the entire run, demanding expert installation and perfectly flat walls.
- Substrate Dependency: Because the cabinet box provides all structural integrity, low-density particleboard will fail; high-density multi-ply plywood or premium, moisture-resistant MDF is non-negotiable.
- Hardware Reliance: All door weight and lateral movement are borne entirely by the cabinet side walls, requiring heavy-duty, multi-adjustment European hinges and dowel-and-glue joinery.
Deconstructing the Anatomy: Framed vs. Frameless Construction
To understand why frameless cabinetry (often referred to as European-style or full-access cabinetry) behaves the way it does in a home, we must look at how it distributes weight. In traditional American framed construction, a 3/4-inch solid wood frame is glued and pocket-screwed to the front of the cabinet box. This frame acts as a structural truss, keeping the box square even if the floor or walls are slightly out of level. The hinges mount directly to this solid wood frame.
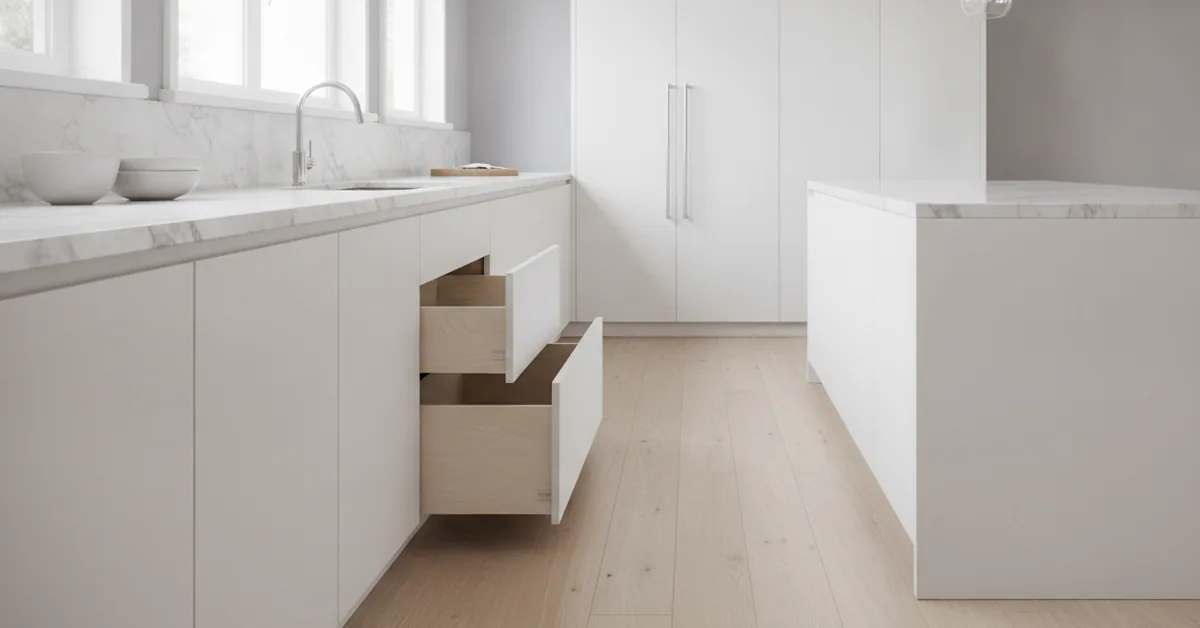
In frameless construction, there is no front frame. The cabinet box is a five-sided shell, typically constructed from 3/4-inch thick panels. The doors mount directly to the inside face of the cabinet side walls using concealed cup hinges. Because there is no frame overlapping the box opening, you gain unobstructed access to the interior. However, this means the cabinet box itself must bear all the structural load, shear forces, and weight of heavy stone countertops without any external bracing.
| Structural Feature | Traditional Framed Construction | Frameless (Full-Access) Construction |
|---|---|---|
| Standard Box Material | 1/2-inch plywood or particleboard | 3/4-inch premium plywood or high-density MDF |
| Hinge Mounting Surface | Solid wood face frame (highly forgiving) | Interior cabinet side wall (requires precision boring) |
| Usable Drawer Width | Reduced by 1 to 2 inches to clear the frame | Full width of the interior box opening |
| Installation Tolerance | Forgiving; frame hides wall imperfections | Zero tolerance; requires shimming to perfect plumb |
| Aesthetic Alignment | Visible cabinet frame margins (traditional) | Tight 1/8-inch reveals between doors (minimalist) |
The Real-World Benefits: Why Designers and Chefs Demand Frameless
From a design perspective, frameless cabinetry is the foundation of the modern, minimalist aesthetic. Because the doors and drawer fronts sit incredibly close together—typically with a mere 3/32 to 1/8-inch reveal—the cabinetry presents as a continuous, architectural wall of wood or lacquer rather than a series of individual boxes. This clean alignment is why frameless construction is the default choice for contemporary, mid-century modern, and transitional kitchen designs.
But the true magic of frameless design is found in its daily utility. Without a face frame center stile blocking the middle of a double-door cabinet, you can easily slide in large serving platters, roasting pans, and small appliances. Drawers are significantly wider and deeper because the drawer glides mount directly to the flat interior wall of the cabinet, bypassing the structural bottlenecks created by a face frame. In a small kitchen, choosing frameless construction can feel like adding three extra upper cabinets worth of storage volume simply by reclaiming dead space.
The Drawbacks: The Hidden Vulnerabilities of Full-Access Cabinets
Despite its sleek appeal, frameless construction has distinct vulnerabilities that I always discuss with clients during the design phase. The most critical weakness is its intolerance to moisture and cheap materials. If a manufacturer uses standard, low-density fiberboard for the box, any plumbing leak under the sink will cause the material to swell, disintegrate, and lose its ability to hold screws. Because the hinges are mounted directly into these side walls, a compromised substrate means sagging doors that can never be permanently re-aligned.
Furthermore, frameless cabinets are highly susceptible to racking during installation. If an installer attempts to pull a frameless cabinet tight against a bowed drywall surface without meticulous shimming, the box will twist. Once a frameless box twists even 1/16 of an inch, the doors and drawer fronts will never align perfectly, ruining the clean, continuous lines that make the style desirable. This construction style demands highly skilled cabinet installers who understand how to scribe finished end panels and shim boxes to absolute level, plumb, and square.
A Master Craftsman's Guide to Specifying Frameless Cabinetry
If you decide that the clean lines and storage capacity of frameless cabinetry are right for your remodel, you must ensure your specifications are rigorous enough to guarantee a lifetime of trouble-free use. Do not accept standard builder-grade specifications for this style of construction.
- Specify 3/4-Inch Box Construction: Insist on 3/4-inch thick panels for the sides, tops, and bottoms. Avoid 5/8-inch or 1/2-inch materials, as they do not provide enough surface area for robust dowel joinery or hinge plate screws.
- Select the Right Substrate: For painted finishes, choose a premium, moisture-resistant MDF (like Medex) or a cabinet-grade multi-ply plywood. If opting for plywood, ensure it has a thick, high-density face veneer to prevent telegraphing through the finish.
- Demand Dowel-and-Glue Assembly: The cabinet boxes should be assembled using hardwood dowels and glue under pressure in a case clamp, or joined with specialized cabinet screws. Avoid boxes put together solely with staples or brad nails.
- Invest in Premium Hardware: Use heavy-duty, clip-on three-way adjustable hinges (such as Blum Blumotion) and soft-close under-mount drawer glides rated for at least 100 pounds of dynamic load capacity.
- Hire an Installer, Not a Handyman: Ensure your installation team uses laser levels, understands how to properly shim behind cabinet backs, and uses cabinet-to-cabinet binding screws rather than standard wood screws to join the runs.
Frequently Asked Questions
- Can frameless cabinets support heavy stone countertops like quartzite or granite?
- Yes, absolutely. However, because there is no face frame to distribute the load, the cabinet boxes must be constructed from 3/4-inch thick material, and the installer must ensure the cabinets are perfectly level across the entire run. When properly installed, the vertical load capacity of 3/4-inch plywood or high-density MDF walls easily exceeds the weight of standard 3cm stone countertops.
- How do you handle finished ends on frameless cabinets?
- Unlike framed cabinets where the face frame can overlap the side panel, frameless cabinets require integrated end panels or applied decorative door panels on any exposed ends. These panels are typically scribed on-site to match the irregularities of the adjacent wall, ensuring a seamless, high-end fit without visible gaps.
- Why are frameless cabinets often more expensive to install than framed cabinets?
- Frameless cabinets require a much higher level of precision during installation. Because the reveals (gaps between doors) are so small, any minor misalignment, floor slope, or wall bow will be immediately visible. Installers must spend significantly more time shimming, leveling, and fine-tuning the hinges and drawer glides to achieve the flawless, architectural look expected of this style.